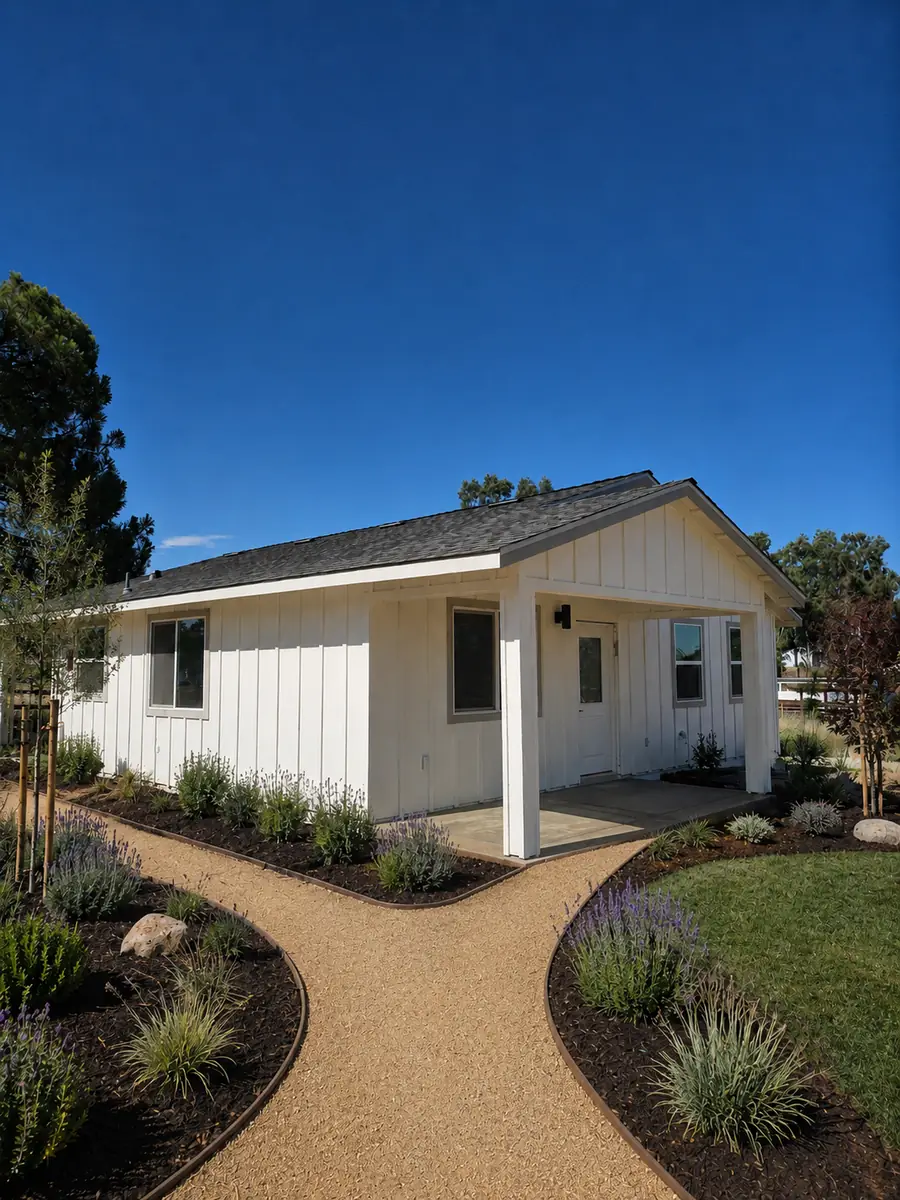
Sacramento ADU Design Options
Sacramento ADU Design Options — quick facts
Studio, 1BR, 2BR & two-story ADU floor plans from a Sacramento specialist. Designs that maximize ROI. Call (866) 797-7653. A1 Building Contractors LLC is a veteran-owned, licensed general contractor serving the greater Sacramento region. Every project starts with a review of the property, the local jurisdiction and the homeowner's goals.
- Licensed California general contractor — CSLB #1094366, DRE #00898265.
- Veteran-owned and based in Roseville, serving Sacramento, Placer and El Dorado counties.
- Scope covers detached ADUs, attached ADUs, JADUs, garage conversions, home additions and custom homes.
- Plans, permits, plan check and construction are coordinated in-house for Sacramento ADU Design Options.
- Typical detached ADU budgets run about $135K to $255K depending on size and site conditions.
Local guidance for Sacramento ADU Design Options
A1 Building Contractors LLC helps Sacramento-area and Placer County homeowners evaluate design, permitting, site access, utilities, construction scope and realistic project costs before work begins. Each project is reviewed against the property, local jurisdiction and homeowner goals rather than a one-size-fits-all estimate.
For Sacramento ADU Design Options, our team can explain practical options, likely approval steps and the tradeoffs that affect schedule and budget. Homeowners receive a clear path from initial feasibility through plans, permits and construction, with recommendations grounded in local building requirements and build conditions.
A productive first review considers available lot space, setbacks, access for construction, utility locations, desired square footage and long-term use. Those details help identify constraints early, compare appropriate project approaches and avoid spending on a design that does not fit the site or local rules. A1 then coordinates the applicable design and construction stages with clear decisions at each milestone.
Sacramento ADU Design Options — Specialist Floor Plans
Choosing the right ADU design is one of the most important decisions you'll make during your project. The design affects everything: construction cost, rental income potential, property value increase, and how seamlessly the unit integrates with your existing home. In Sacramento, homeowners have a wide range of architectural styles to choose from — and A1 Building Contractors has built them all.
Whether you prefer a sleek modern aesthetic with flat rooflines and floor-to-ceiling windows, a classic Craftsman cottage that blends with Sacramento's older neighborhoods, or a contemporary farmhouse with board-and-batten siding, we create custom designs tailored to your lot, your budget, and your goals. Our in-house design team works with you through 2–3 revision rounds, producing 3D renderings so you can visualize your ADU before construction begins. We also offer pre-designed floor plans that reduce design costs and accelerate permitting — ideal for homeowners who want to move quickly.
Sacramento's ADU regulations allow detached units up to 1,200 sq ft, attached units up to 50% of your home's floor area (max 1,200 sq ft), and Junior ADUs up to 500 sq ft. Within those parameters, the design possibilities are virtually unlimited.
- Custom architectural design with 3D renderings
- Pre-designed floor plans (studio, 1-bed, 2-bed)
- Modern, Craftsman, Farmhouse, and Contemporary styles
- ADA-accessible and universal design layouts
- ADU garage top (above-garage) designs
- Interior design consultation and finish selection
- Service area: Sacramento, Sacramento County
Sacramento ADU Design Options in Sacramento
Sacramento's diverse neighborhoods call for varied design approaches. In midtown and Land Park, Craftsman-style ADUs blend with the historic character. In Natomas and Elk Grove, modern and contemporary designs complement newer tract homes.
East Sacramento lots often benefit from narrow, deep floor plans that maximize backyard space. Our team has designed ADUs for every Sacramento neighborhood and understands the aesthetic nuances that make each area unique.
ADU Design Costs in Sacramento
Design costs vary by complexity and whether you choose a custom or pre-designed plan. Here are typical ranges for Sacramento ADU architectural services.
- Pre-Designed Floor Plan (permit-ready): $3,000 – $8,000
- Custom Architectural Design (studio/1-bed): $8,000 – $15,000
- Custom Design (2-bed, complex site): $12,000 – $25,000
- 3D Renderings Add-On: $1,500 – $3,000
- Title 24 + Structural Engineering: $3,000 – $6,000
Our ADU Design Process
Each stage below has a defined deliverable, so you always know what is happening and what comes next.
- Discovery Call — We discuss your goals, budget, preferred style, and how you plan to use the ADU — rental, family, home office, or aging-in-place.
- Site Assessment — We visit your Sacramento property to measure setbacks, assess utility locations, evaluate terrain, and photograph existing structures.
- Concept Design — Our architects produce initial floor plans and elevations in 2–3 style options for your review.
- Design Refinement — We refine the chosen concept through 2–3 revision rounds, incorporating your feedback on layout, finishes, and exterior details.
- Construction Documents — Final stamped plans including structural engineering, Title 24, and MEP layouts — ready for Sacramento County plan check.
Frequently asked: Sacramento ADU Design Options
The questions homeowners ask most about this service, answered by a CSLB-licensed Sacramento-region builder.
- What ADU styles are most popular in Sacramento? Modern and contemporary styles are most requested, followed by Craftsman and farmhouse designs. The right style depends on your neighborhood's character and your personal preference — we design all of them.
- Can I see my ADU design in 3D before building? Yes. Every custom design includes 3D renderings so you can visualize the finished ADU from multiple angles, including interior layouts with finishes and fixtures.
- How long does ADU design take? Custom designs typically take 4–6 weeks from kickoff to permit-ready drawings. Pre-designed plans can be customized and ready in 2–3 weeks.
- Do you offer ADA-accessible ADU designs? Absolutely. We design ADA-compliant and universal-design ADUs with wider doorways, roll-in showers, lower countertops, and zero-step entries — ideal for aging-in-place or accessibility needs.
Why Choose A1 for ADU Design
A1 Building Contractors LLC is a veteran-owned, CSLB-licensed general contractor based in Roseville, CA, building across Sacramento, Placer, El Dorado, Yolo and Sutter counties.
- In-house design team — no outsourcing delays
- Dozens of completed ADU designs across Sacramento neighborhoods
- Designs optimized for cost-efficient construction
- 3D renderings included so you see it before it's built
- Plans engineered for Sacramento County plan-check approval
- Seamless transition from design to construction — one contractor