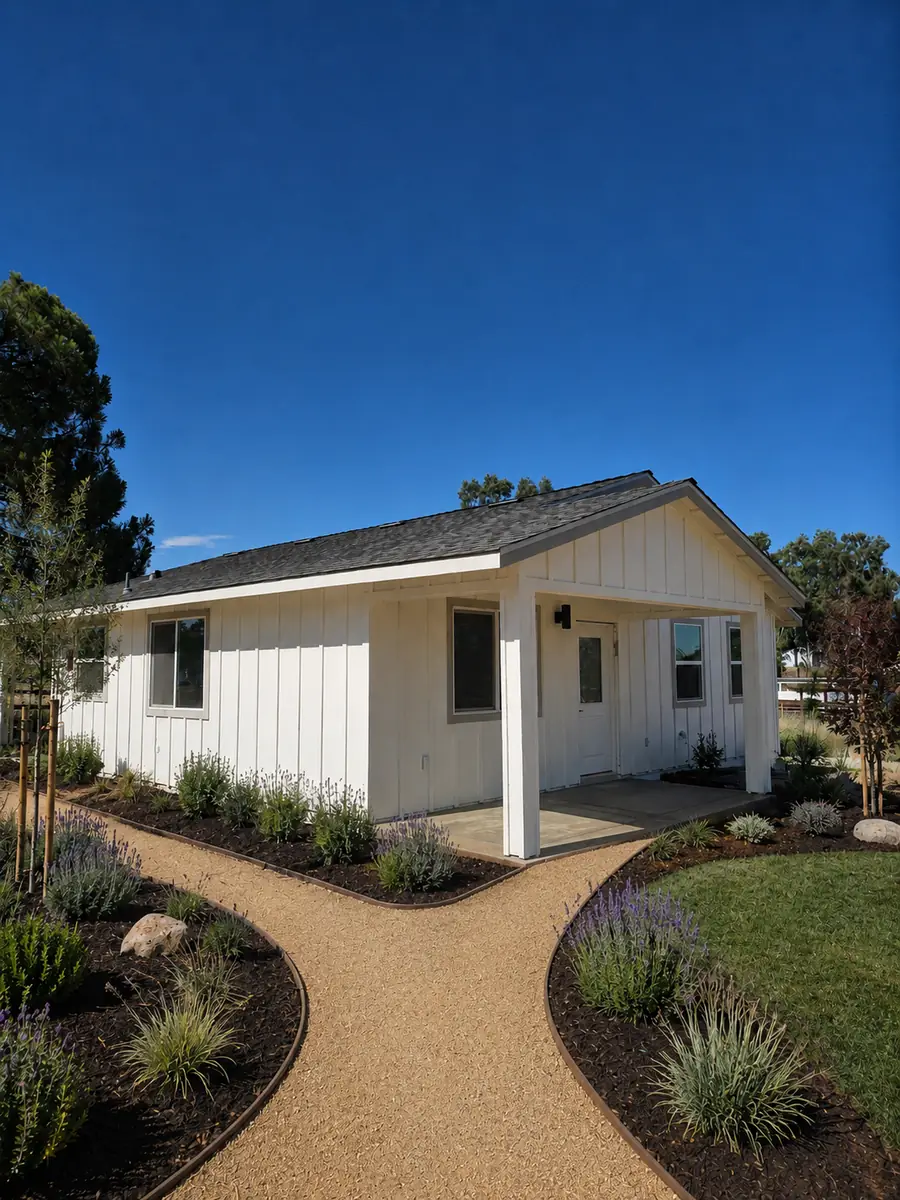
Case Study: 3,200 sq ft Custom Home El Dorado Hills
Case Study: 3,200 sq ft Custom Home El Dorado Hills — quick facts
A 4-bed, 3.5-bath custom home in El Dorado Hills on a hillside lot — modern transitional design, completed in 14 months. A1 Building Contractors LLC is a veteran-owned, licensed general contractor serving the greater Sacramento region. Every project starts with a review of the property, the local jurisdiction and the homeowner's goals.
- Licensed California general contractor — CSLB #1094366, DRE #00898265.
- Veteran-owned and based in Roseville, serving Sacramento, Placer and El Dorado counties.
- Scope covers detached ADUs, attached ADUs, JADUs, garage conversions, home additions and custom homes.
- Plans, permits, plan check and construction are coordinated in-house for Case Study: 3,200 sq ft Custom Home El Dorado Hills.
- Typical detached ADU budgets run about $135K to $255K depending on size and site conditions.
Local guidance for Case Study: 3,200 sq ft Custom Home El Dorado Hills
A1 Building Contractors LLC helps Sacramento-area and Placer County homeowners evaluate design, permitting, site access, utilities, construction scope and realistic project costs before work begins. Each project is reviewed against the property, local jurisdiction and homeowner goals rather than a one-size-fits-all estimate.
For Case Study: 3,200 sq ft Custom Home El Dorado Hills, our team can explain practical options, likely approval steps and the tradeoffs that affect schedule and budget. Homeowners receive a clear path from initial feasibility through plans, permits and construction, with recommendations grounded in local building requirements and build conditions.
A productive first review considers available lot space, setbacks, access for construction, utility locations, desired square footage and long-term use. Those details help identify constraints early, compare appropriate project approaches and avoid spending on a design that does not fit the site or local rules. A1 then coordinates the applicable design and construction stages with clear decisions at each milestone.
Project snapshot: 3,200 sq ft Custom Home in El Dorado Hills
A 4-bed, 3.5-bath custom home in El Dorado Hills on a hillside lot — modern transitional design, completed in 14 months.
- Location: El Dorado Hills, CA
- Project type: Custom Home Construction
- Investment: [object Object]
- Timeline: 60 weeks
The challenge
What the homeowners were working around before construction started in El Dorado Hills.
- The homeowners had a steep, view-side lot in Serrano with HOA design review and a 30-foot building height limit measured at the highest point of natural grade.
- They wanted maximum view windows and an open great room without compromising structural performance on the slope.
What we built
The scope A1 Building Contractors designed, permitted and constructed under a single contract.
- We worked with the structural engineer on a stepped footing system on the downhill side and a moment-frame at the great-room glass wall — eliminating shear walls in the view corridor.
- Submitted to Serrano HOA design committee and El Dorado County in parallel; both approved within 6 weeks of each other.
- 14-month build through a wet winter — used a temporary roof tarp system to keep framing dry and avoid the typical 4-6 week weather delay.
The outcome
Measured results after final inspection and certificate of occupancy.
- Final appraisal $1.78M against $1.485M build — ~$295k equity at completion.
- HOA design review approved on first submittal.
- Avoided ~5 weeks of weather delay through proactive winter weatherization.
In the homeowner's words
The slope scared off two other builders. A1 walked us through the engineering and we never lost the view. Worth every dollar. — Verified client, El Dorado Hills, CA
How we deliver Case Study: 3,200 sq ft Custom Home El Dorado Hills
Every project runs through the same five-stage process, so you know what happens next and what it costs before construction starts. We handle design, engineering, jurisdictional plan check and construction under one contract, which keeps the schedule and the budget with a single accountable team.
- Stage 1 — Site walk and feasibility: setbacks, utilities, easements and lot coverage reviewed on site
- Stage 2 — Fixed-scope proposal: line-item pricing with permits, utility connections and finishes included
- Stage 3 — Design and engineering: architectural plans, Title 24 energy calcs and structural engineering
- Stage 4 — Permitting and plan check: submittal, corrections and approvals handled by our office
- Stage 5 — Construction and closeout: weekly updates, final inspection, certificate of occupancy and warranty
Why homeowners choose A1 for Case Study: 3,200 sq ft Custom Home El Dorado Hills
A1 Building Contractors LLC is a veteran-owned, CSLB-licensed general contractor serving the greater Sacramento region. We design, permit and build ADUs, garage conversions, home additions and custom homes across the Sacramento region, with transparent line-item pricing and a single point of contact from first site walk to final inspection.
- CSLB #1094366 General Contractor · DRE #00898265 Broker
- Serving Sacramento, Placer, El Dorado, Yolo and Sutter counties
- In-house design, permitting, plan check and construction
- Call (866) 797-7653 for a same-day callback