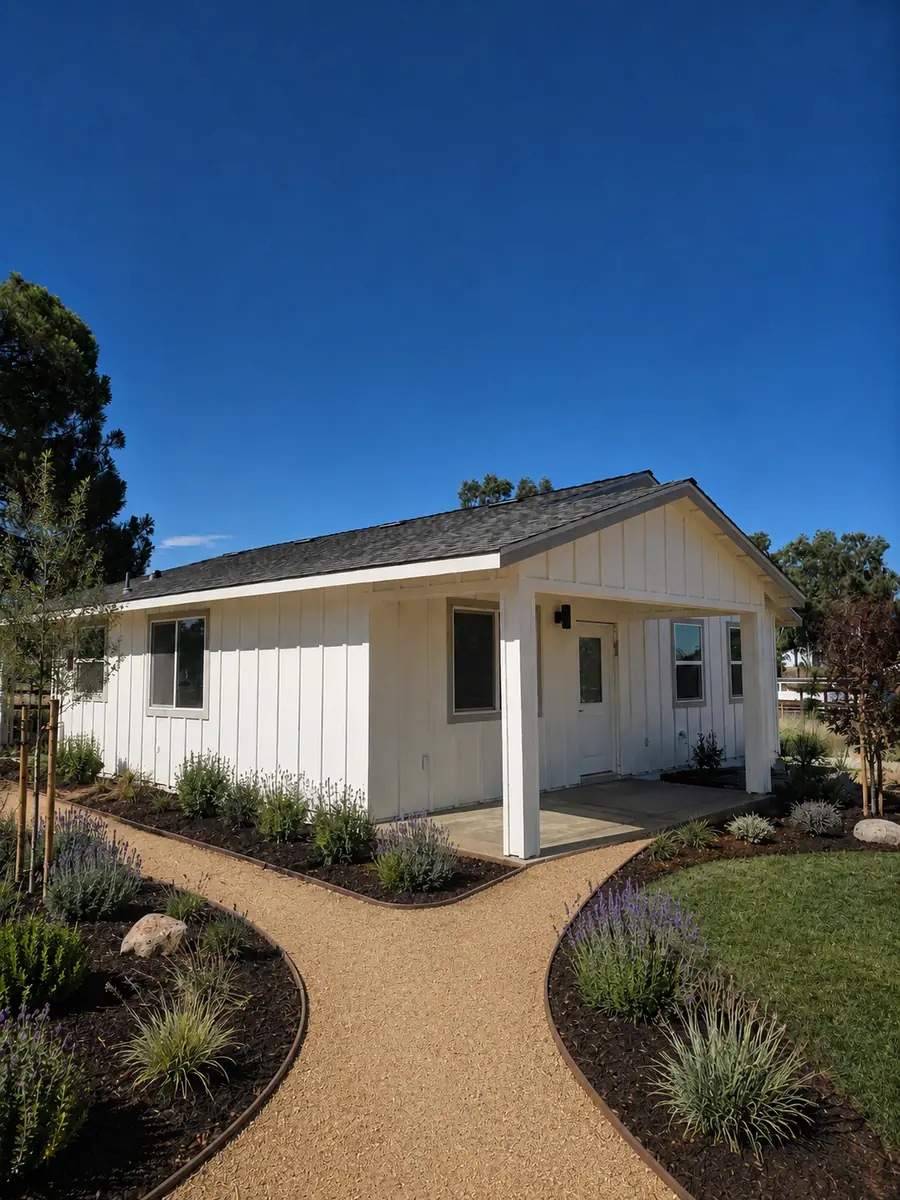
Garage Conversion Specialists
Garage Conversion Specialists — quick facts
Sacramento region garage conversion specialists — ADUs, suites, offices. Permits + design + build. Call (866) 797-7653. A1 Building Contractors LLC is a veteran-owned, licensed general contractor serving the greater Sacramento region. Every project starts with a review of the property, the local jurisdiction and the homeowner's goals.
- Licensed California general contractor — CSLB #1094366, DRE #00898265.
- Veteran-owned and based in Roseville, serving Sacramento, Placer and El Dorado counties.
- Scope covers detached ADUs, attached ADUs, JADUs, garage conversions, home additions and custom homes.
- Plans, permits, plan check and construction are coordinated in-house for Garage Conversion Specialists.
- Typical detached ADU budgets run about $135K to $255K depending on size and site conditions.
Local guidance for Garage Conversion Specialists
A1 Building Contractors LLC helps Sacramento-area and Placer County homeowners evaluate design, permitting, site access, utilities, construction scope and realistic project costs before work begins. Each project is reviewed against the property, local jurisdiction and homeowner goals rather than a one-size-fits-all estimate.
For Garage Conversion Specialists, our team can explain practical options, likely approval steps and the tradeoffs that affect schedule and budget. Homeowners receive a clear path from initial feasibility through plans, permits and construction, with recommendations grounded in local building requirements and build conditions.
A productive first review considers available lot space, setbacks, access for construction, utility locations, desired square footage and long-term use. Those details help identify constraints early, compare appropriate project approaches and avoid spending on a design that does not fit the site or local rules. A1 then coordinates the applicable design and construction stages with clear decisions at each milestone.
Greater Sacramento Garage Conversion Specialists
Your garage may be the most underutilized space in your home. While most Sacramento-area garages serve as storage catchalls or rarely-used parking, they represent a tremendous opportunity to create valuable living space at a fraction of the cost of new construction. A1 Building Contractors specializes in professional garage conversions throughout the Greater Sacramento region, transforming standard two-car and three-car garages into beautiful, fully permitted living spaces.
A garage conversion is the most cost-effective way to add square footage to your home. Because the basic structure — foundation, walls, and roof — already exists, conversion costs run 40–60% less than building an equivalent space from the ground up. This makes garage conversions particularly attractive for homeowners who want to create an Accessory Dwelling Unit (ADU) for rental income, build an in-law suite for aging parents, add a home office or creative studio, or simply gain an extra bedroom or family room.
California's ADU legislation has made garage conversions easier than ever. Under current state law, converting a garage to an ADU does not trigger a replacement parking requirement — meaning you don't need to build a new carport or driveway space. Setback requirements are relaxed for existing structures, and many jurisdictions offer expedited permit processing for garage conversion projects.
These regulatory advantages, combined with the lower construction costs, make garage conversions one of the smartest home improvement investments available. Our team handles every aspect of your garage conversion: structural assessment, architectural design, permit acquisition, foundation upgrades (if needed), framing modifications, insulation to residential standards, HVAC installation, plumbing and electrical work, drywall, flooring, cabinetry, and all finish work. We also address the exterior — updating the garage door opening with a finished wall, windows, and a proper entry door that blends seamlessly with your home's architecture.
- Garage-to-ADU conversion — complete, self-contained rental units with kitchen, bathroom, and living/sleeping areas
- Garage-to-bedroom conversion — add one or two bedrooms with closets, windows, and proper egress
- Garage-to-in-law suite — private living quarters with bathroom, kitchenette, and separate entrance
- Garage-to-home-office conversion — professional workspace with insulation, lighting, HVAC, and data wiring
- Garage-to-studio conversion — creative workspace for artists, musicians, or content creators with soundproofing options
- Garage-to-gym conversion — home fitness space with rubber flooring, ventilation, and electrical for equipment
- Service area: Sacramento Region, Sacramento & Placer Counties
Garage Conversion Specialists in Sacramento Region
Garage conversions have become increasingly popular across the Sacramento region as homeowners discover the hidden value in their existing garages. A standard two-car garage provides 400–500 square feet of space — enough for a comfortable studio or one-bedroom ADU that can generate $1,500–$2,500/month in rental income. For homeowners in Roseville, Rocklin, Folsom, and Granite Bay, where lot sizes are generous and property values are strong, a garage ADU conversion can add $100,000–$200,000 to a property's appraised value.
California's regulatory environment strongly favors garage conversions. AB 68 and AB 881 eliminated parking replacement requirements when converting a garage to an ADU, removed the ability of local governments to impose discretionary review, and capped permitting fees. These changes have dramatically reduced the time and cost of garage conversion projects.
Popular garage conversion layouts in our area include studio apartments with a Murphy bed and compact kitchen, one-bedroom units with separate living and sleeping areas, and in-law suites with accessible bathrooms. We also see growing demand for home office conversions — particularly in suburban communities where remote work has become permanent for many professionals.
Garage Conversion Costs in the Sacramento Region
Garage conversion costs depend on the scope of work, structural requirements, and finish level. Converting an existing garage is significantly more affordable than new construction because the shell already exists. Below are typical ranges for projects in Sacramento, Placer, and surrounding counties.
- Basic Room Conversion (bedroom/office): $35,000 – $60,000
- Full ADU Conversion (kitchen + bath + living): $60,000 – $110,000
- Premium ADU Conversion (high-end finishes): $90,000 – $140,000
- In-Law Suite (bath + kitchenette): $55,000 – $90,000
- Per Square Foot (basic conversion): $100 – $175
- Per Square Foot (full ADU conversion): $150 – $275
Our Garage Conversion Process
Each stage below has a defined deliverable, so you always know what is happening and what comes next.
- Free Garage Assessment — We inspect your garage's foundation, framing, roof structure, and electrical panel to determine conversion feasibility. We measure the space, discuss your goals, and provide a preliminary cost estimate — all at no charge.
- Design & Planning — Our design team creates a layout that maximizes your garage's footprint. For ADU conversions, this includes kitchen placement, bathroom layout, sleeping area, and storage. We produce detailed plans and material specifications for your review.
- Permitting — We prepare complete permit applications including architectural plans, structural calculations, Title 24 energy compliance, and mechanical/electrical/plumbing plans. We submit to your local building department and manage all plan check revisions.
- Structural & Foundation Work — Many garages require foundation upgrades, stem wall adjustments, or slab modifications to meet residential standards. We also frame new walls, add headers for windows and doors, and close the garage door opening with a properly framed and insulated wall.
- Mechanical Systems — We install complete HVAC (heating and cooling), electrical circuits, lighting, plumbing (for kitchens and bathrooms), and ventilation systems. All mechanical work is inspected before closing walls.
- Interior Finishing — Insulation, drywall, texture, paint, flooring, baseboards, doors, cabinetry, countertops, fixtures, and appliances transform the raw space into a polished living area. We use quality materials and skilled craftsmen for a professional finish.
Frequently asked: Garage Conversion Specialists
The questions homeowners ask most about this service, answered by a CSLB-licensed Sacramento-region builder.
- Do I need a permit to convert my garage? Yes. Any conversion that creates habitable living space requires a building permit from your local jurisdiction. This ensures the space meets fire safety, structural, electrical, plumbing, and energy code requirements. We handle the entire permit process as part of our service.
- Will I need to replace my parking space? No. Under California's current ADU laws, converting a garage to an ADU does not trigger a parking replacement requirement. This is one of the biggest advantages of garage conversions — you save the cost and space of building replacement parking.
- Can I convert a detached garage? Yes. Both attached and detached garages can be converted to living space or ADUs. Detached garage conversions may require additional utility connections (water, sewer, electrical) which can add to the project cost.
- How much does a garage conversion cost compared to new construction? Garage conversions typically cost 40–60% less than equivalent new construction because the foundation, walls, and roof already exist. A full ADU garage conversion runs $60,000–$130,000, compared to $150,000–$350,000+ for a new detached ADU of similar size.
- Will my property taxes increase after a garage conversion? If you convert your garage to a permitted ADU, the added living space will be reassessed by the county assessor. The tax increase is based only on the value added by the conversion — your existing home's assessment remains unchanged under Prop 13.
Why Choose A1 for Your Garage Conversion
A1 Building Contractors LLC is a veteran-owned, CSLB-licensed general contractor based in Roseville, CA, building across Sacramento, Placer, El Dorado, Yolo and Sutter counties.
- Veteran-owned contractor with a proven track record of garage conversions across the Sacramento region
- CSLB Licensed (#1094366) with full general liability and workers' compensation insurance
- Expertise in navigating local building codes and permit requirements for garage-to-living-space conversions
- In-house structural assessment to identify and address foundation, framing, and weatherproofing issues
- Custom designs that maximize your garage's footprint while meeting all building code requirements
- Exterior finishing that blends your conversion seamlessly with your existing home's architecture
- Transparent fixed-price contracts — the price we quote is the price you pay