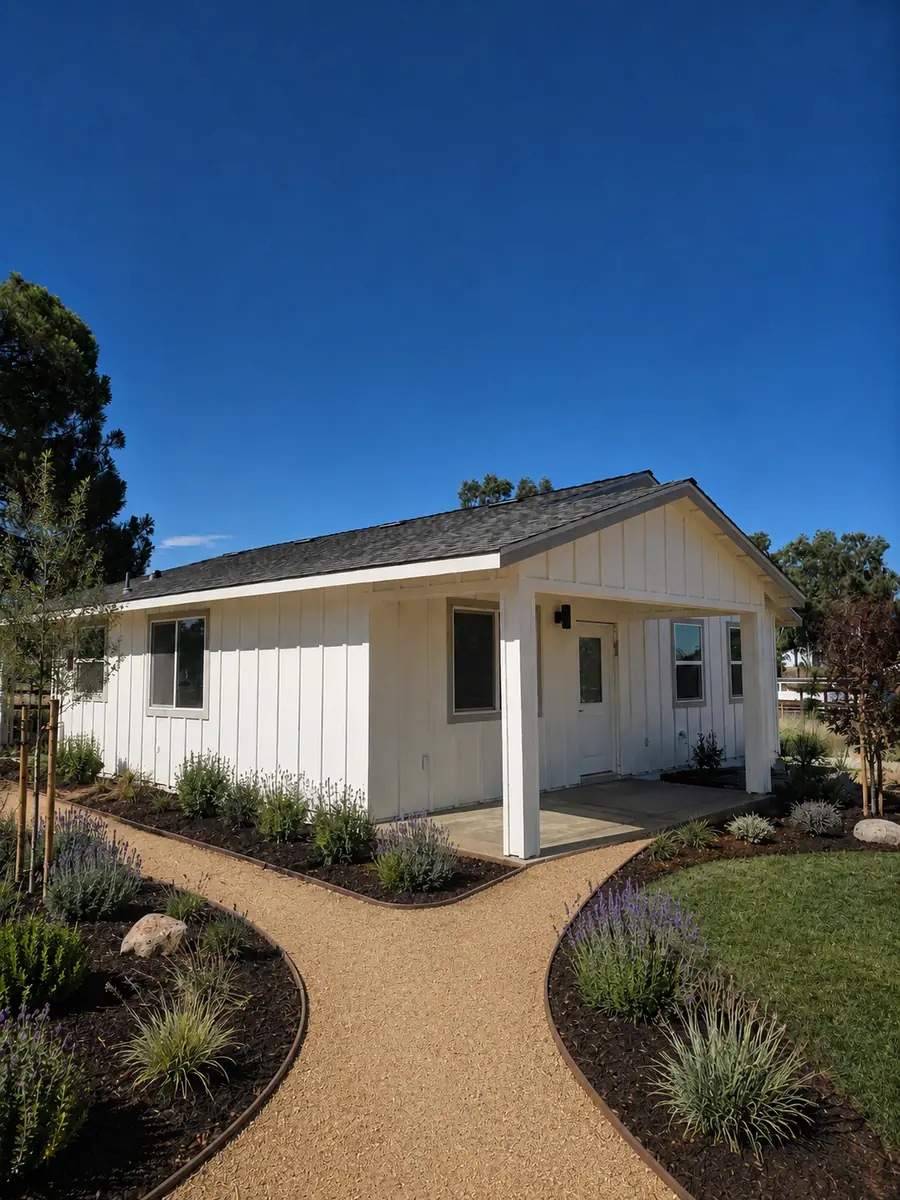
746 sq ft 2BR ADU Plan — San Joaquin County
746 sq ft 2BR ADU Plan — San Joaquin County — quick facts
San Joaquin Plan 8 – 746 SF 2BR: a 746 sq ft, 2-bedroom pre-approved ADU plan from San Joaquin County. Specs, impact-fee status, build cost and timeline… A1 Building Contractors LLC is a veteran-owned, licensed general contractor serving the greater Sacramento region. Every project starts with a review of the property, the local jurisdiction and the homeowner's goals.
- Licensed California general contractor — CSLB #1094366, DRE #00898265.
- Veteran-owned and based in Roseville, serving Sacramento, Placer and El Dorado counties.
- Scope covers detached ADUs, attached ADUs, JADUs, garage conversions, home additions and custom homes.
- Plans, permits, plan check and construction are coordinated in-house for 746 sq ft 2BR ADU Plan — San Joaquin County.
- Typical detached ADU budgets run about $135K to $255K depending on size and site conditions.
Local guidance for 746 sq ft 2BR ADU Plan — San Joaquin County
A1 Building Contractors LLC helps Sacramento-area and Placer County homeowners evaluate design, permitting, site access, utilities, construction scope and realistic project costs before work begins. Each project is reviewed against the property, local jurisdiction and homeowner goals rather than a one-size-fits-all estimate.
For 746 sq ft 2BR ADU Plan — San Joaquin County, our team can explain practical options, likely approval steps and the tradeoffs that affect schedule and budget. Homeowners receive a clear path from initial feasibility through plans, permits and construction, with recommendations grounded in local building requirements and build conditions.
A productive first review considers available lot space, setbacks, access for construction, utility locations, desired square footage and long-term use. Those details help identify constraints early, compare appropriate project approaches and avoid spending on a design that does not fit the site or local rules. A1 then coordinates the applicable design and construction stages with clear decisions at each milestone.
746 sq ft 2-bedroom pre-approved ADU plan in San Joaquin County
A 746 sq ft 2-bedroom plan deliberately drawn just under the 750 sq ft impact-fee line. Two real bedrooms, one full bath, open kitchen-dining-living and in-unit laundry — one of the most popular footprints in the County catalog. This plan is part of the San Joaquin County pre-approved ADU program, which means the architectural, structural and Title 24 drawings have already been reviewed and accepted by the jurisdiction. Because the plan set is pre-cleared, building department review focuses on your site plan, utility connections and any local grading or fire-access conditions rather than on the building itself. A1 Building Contractors adapts the approved set to your lot, submits it, and builds it under one contract as a CSLB-licensed general contractor.
- Habitable area: 746 sq ft
- Layout: 2 bed · 1 bath
- Estimated all-in build cost: $285,000 – $355,000 all-in
- Typical build timeline: 14–18 weeks from permit issuance
- Impact fees: Waived (just under 750 sq ft line)
- Jurisdiction: San Joaquin County
What it costs and how long it takes
Our San Joaquin County pricing for this plan is an all-in 2026 number — site prep, foundation, framing, MEP rough-in, utility connections, standard finishes, permit fees and final inspection — not a shell-only price. Site conditions such as sewer depth, electrical panel capacity, slope and driveway access are the main variables that move the figure inside the range. Using a pre-approved plan usually removes several weeks of plan-check back-and-forth compared with a fully custom design.
- Budget guidance: $285,000 – $355,000 all-in all-in for the 746 sq ft footprint
- Schedule: 14–18 weeks from permit issuance from permit issuance to certificate of occupancy
- Fees: Waived (just under 750 sq ft line) — California waives most impact fees on ADUs under 750 sq ft
- Financing: HELOC, cash-out refinance and renovation loans are the three routes most of our clients use
Who this plan fits
The 746 sq ft footprint suits homeowners who want a permit-ready layout without paying for custom architecture. Below are the situations this specific San Joaquin County plan handles best.
- 2-bed family rental
- Multigenerational housing
- Max yield while skipping impact fees
Frequently asked: San Joaquin County pre-approved ADU plans
The questions homeowners ask most before committing to a pre-approved plan set, answered by a CSLB-licensed Sacramento-region builder.
- How much faster is permitting with a pre-approved plan? In San Joaquin County, the building portion of the review is already complete, so approval commonly takes weeks instead of the several months a fully custom set can require.
- What impact fees apply to this plan? Waived (just under 750 sq ft line). State law exempts ADUs under 750 sq ft from most impact fees, and utility connection charges are scaled to the meter size.
- Can the plan be modified? Yes — finishes, cabinetry, window packages and interior details can change freely. Structural or footprint changes push the set back into standard plan check, so we flag those before you commit.
- Who builds it? A1 Building Contractors handles the site plan, submittal, corrections and construction in house across San Joaquin County and the wider Sacramento region.
How we deliver 746 sq ft ADU plans in San Joaquin County
Every project runs through the same five-stage process, so you know what happens next and what it costs before construction starts. We handle design, engineering, jurisdictional plan check and construction under one contract, which keeps the schedule and the budget with a single accountable team.
- Stage 1 — Site walk and feasibility: setbacks, utilities, easements and lot coverage reviewed on site
- Stage 2 — Fixed-scope proposal: line-item pricing with permits, utility connections and finishes included
- Stage 3 — Design and engineering: architectural plans, Title 24 energy calcs and structural engineering
- Stage 4 — Permitting and plan check: submittal, corrections and approvals handled by our office
- Stage 5 — Construction and closeout: weekly updates, final inspection, certificate of occupancy and warranty
Why homeowners choose A1 for pre-approved ADU plans in San Joaquin County
A1 Building Contractors LLC is a veteran-owned, CSLB-licensed general contractor serving the greater Sacramento region. We design, permit and build ADUs, garage conversions, home additions and custom homes across the Sacramento region, with transparent line-item pricing and a single point of contact from first site walk to final inspection.
- CSLB #1094366 General Contractor · DRE #00898265 Broker
- Serving Sacramento, Placer, El Dorado, Yolo and Sutter counties
- In-house design, permitting, plan check and construction
- Call (866) 797-7653 for a same-day callback